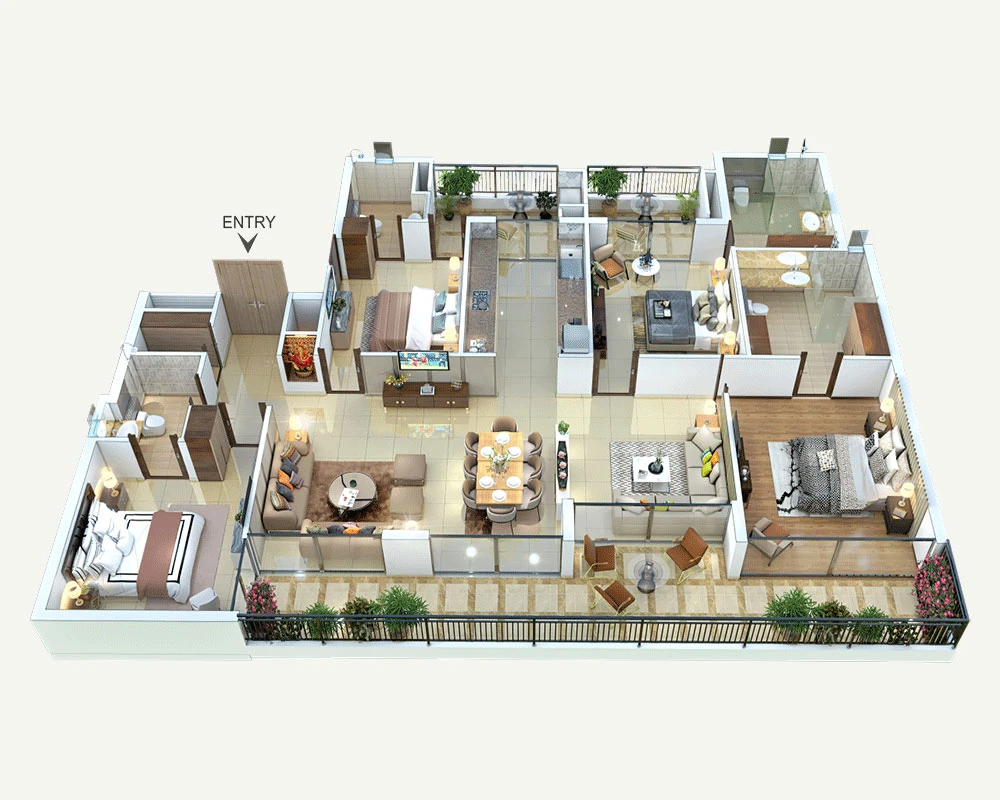
Technical Blueprint
SAPPHIRE ARCHITECTURAL BLUEPRINT
High-precision dimensional drawing for the 4BHK grand residence, showing master suite wings and dual terraces.
Super Area: 2,695 Sq.Ft
|
Covered Area: 2,116 Sq.Ft
|
Aspect: Prime Valley & Ridge Panorama